Plotted DevelopmentOngoing
Near Mahindra SEZ, Jaipur
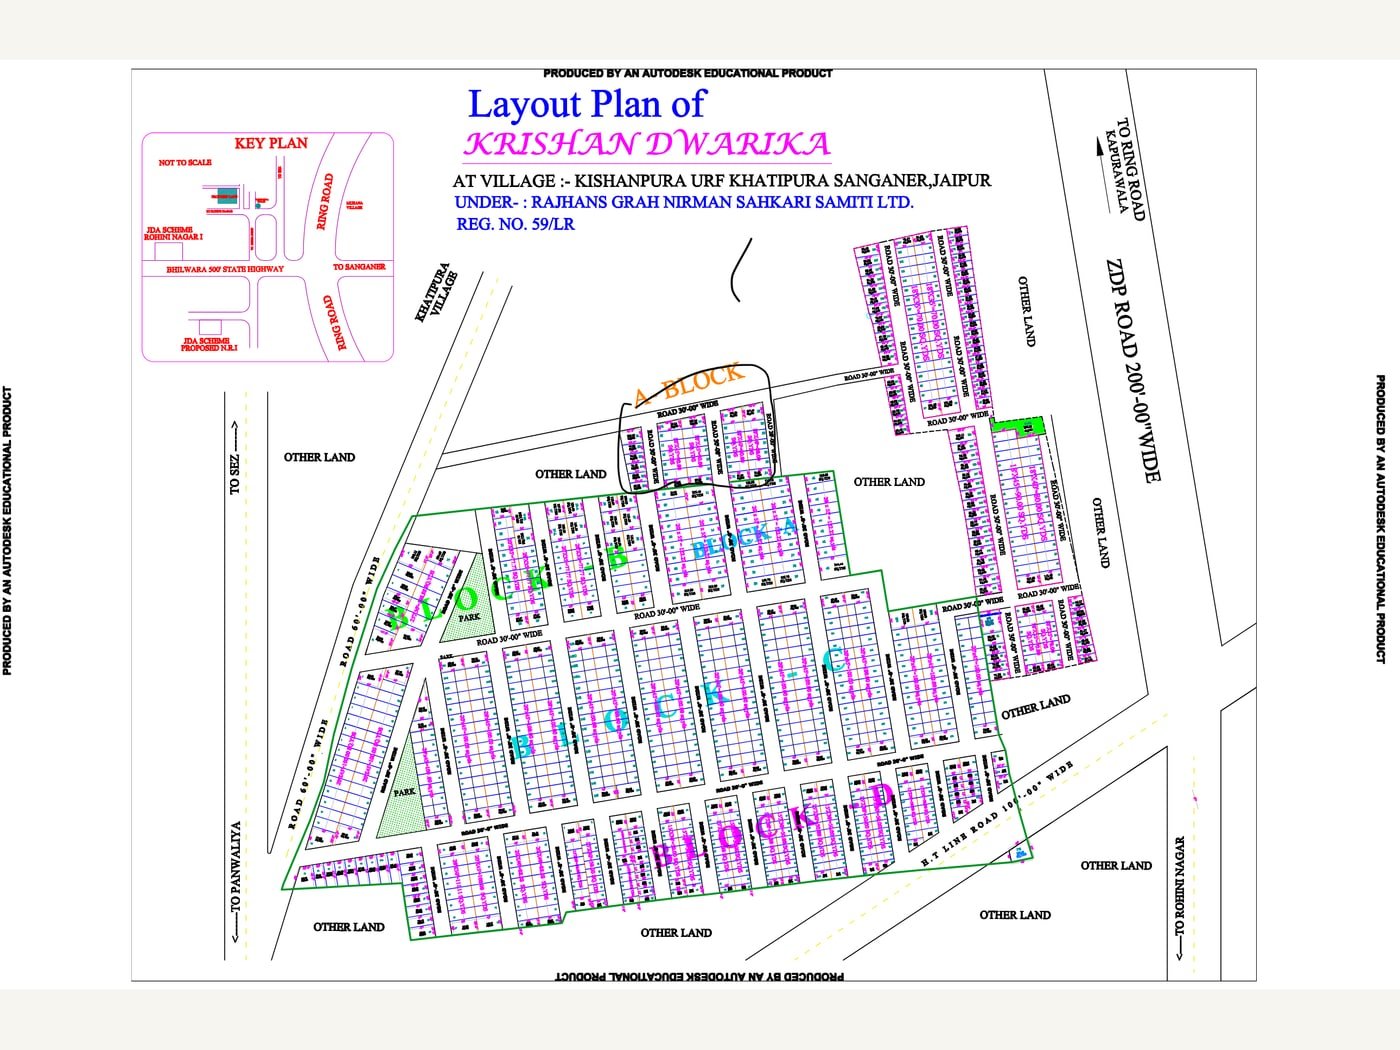
Krishan Dwarika
Plotted development near Mahindra SEZ, Sanganer Tehsil, Jaipur
- Plot sizes
- 100 to 200 sq. yd.

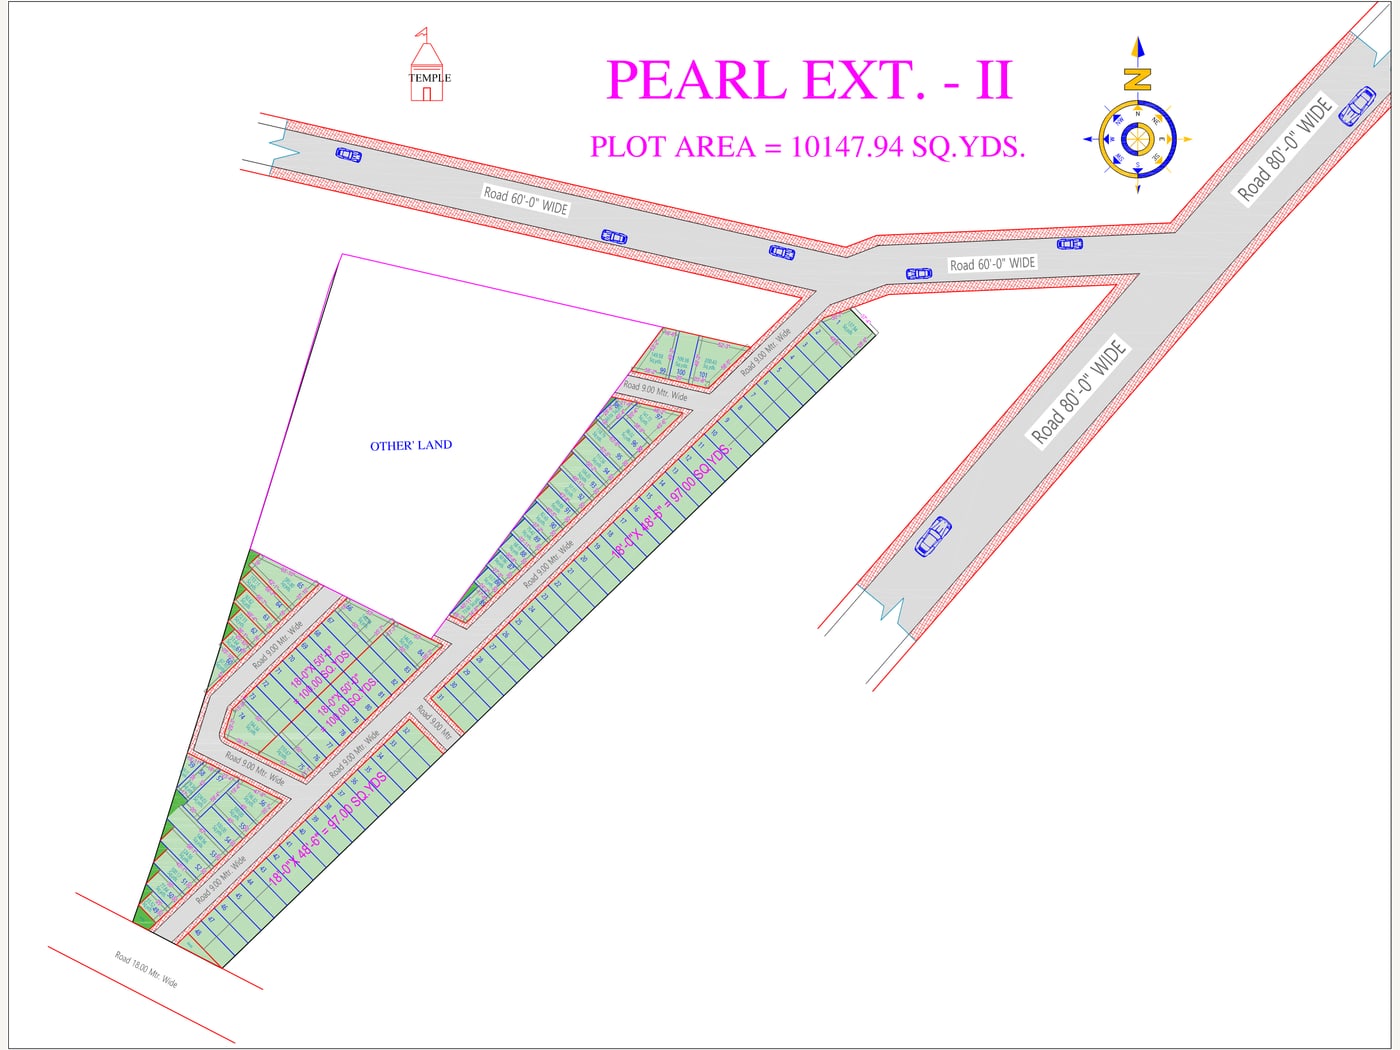
Plotted development near VRB World City, Bhapura, Jaipur
Pearl Ext. -II is a plotted development at Bhapura, near VRB World City, on the south western side of Jaipur. The scheme covers 10,147.94 square yards. It sits at the junction of two 80 foot roads, with 60 foot roads running along it, an 18 metre road on the far edge and 9 metre roads inside the blocks. Most plots are 97 or 100 square yards, and the corner plots carry their own size on the layout. A temple and park areas are sited within the scheme.
Visit the site before you decide anything. We will meet you there, walk the layout with you and show you the plot boundaries on the ground rather than only on paper.
Open in Google MapsAsk which of these is already on the ground and which is planned. It is a fair question and it gets a straight answer.
Near Mahindra SEZ, Jaipur
Plotted development near Mahindra SEZ, Sanganer Tehsil, Jaipur
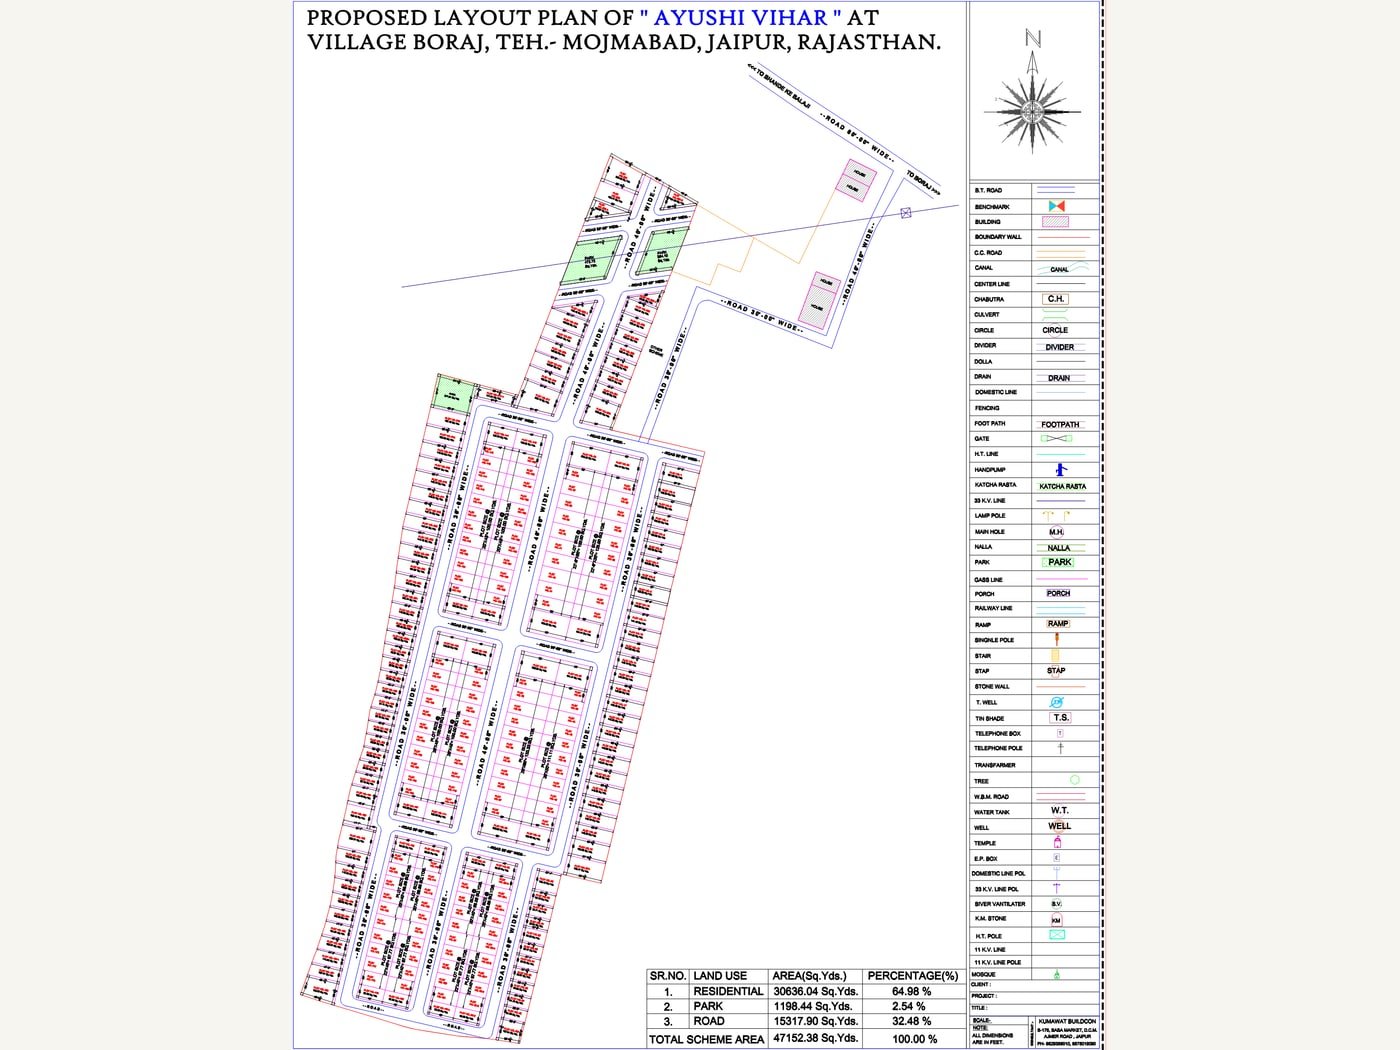
Boraj, Mojmabad, Jaipur
Plotted development at Village Boraj, Tehsil Mojmabad, Jaipur